How do you design a wardrobe that adapts to spaces and functions?
This guide brings together all the design solutions and configuration possibilities available for Presotto wardrobes,
the result of decades of experience, continuous research, and expertise in the world of furniture design.
At the heart of the guide is New Tecnopolis, our bespoke wardrobe and walk-in wardrobe system. Combined with Combi Progettazione,
it transforms the wardrobe into an integral part of the architecture, thanks to a wide range of applications: passage doors and through modules with folding doors such as Anta Reverso®, double-sided partition wardrobes, technical compartments, open columns, niches, and bridge modules. Combi Color 150 further expands the aesthetic and functional possibilities of Anta Reverso®, combining colours, materials, and different opening configurations.
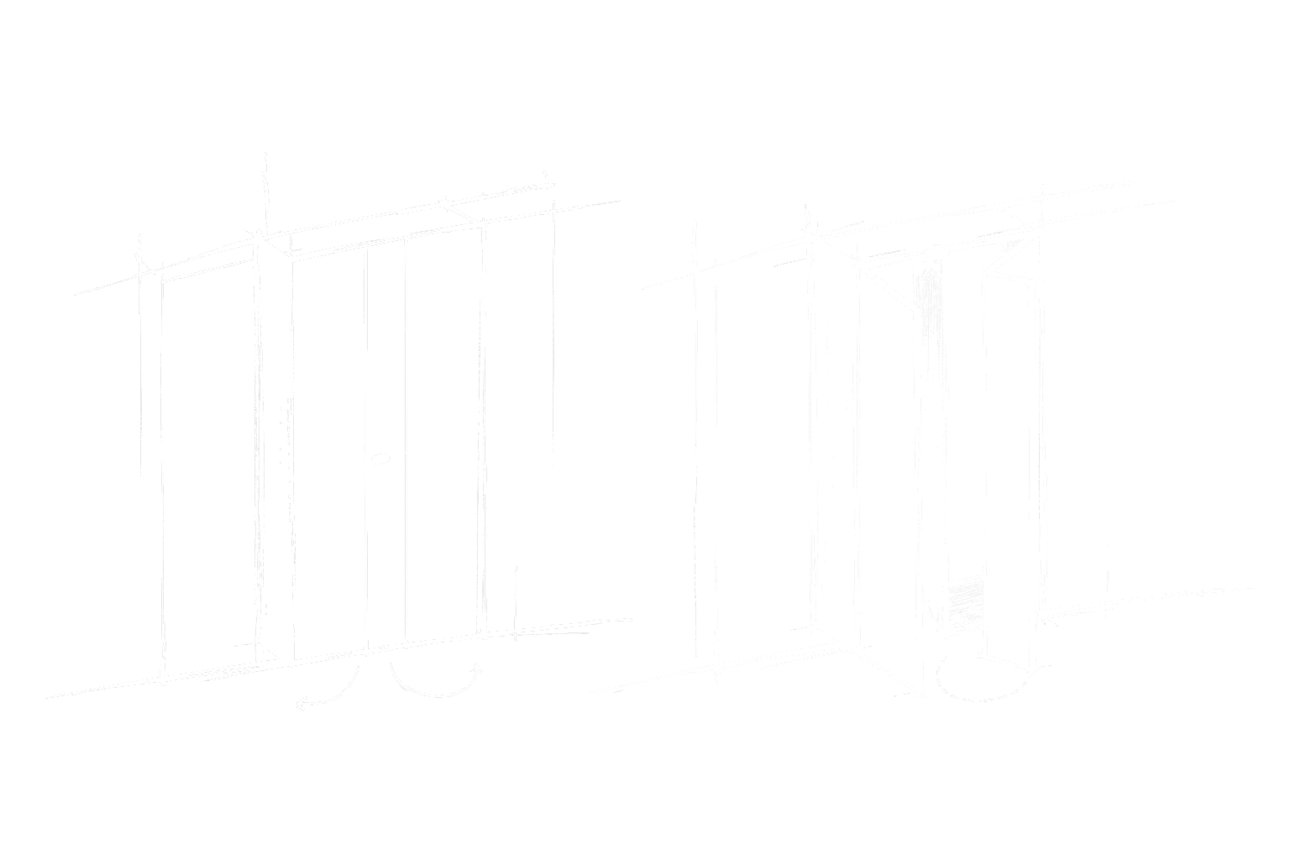
Design
solutions
A Presotto wardrobe goes beyond storage.
It adapts to the architecture of the space by integrating service compartments, creating passages, and dividing rooms through dedicated modularity, customised openings, and tailor-made interior fittings.
Wardrobes and walk-in wardrobes for every room
Wardrobes and walk-in wardrobes can be integrated into every area of the home: the bedroom, entrance hall, living room, home office, laundry room, and utility spaces, adapting to every lifestyle and requirement.
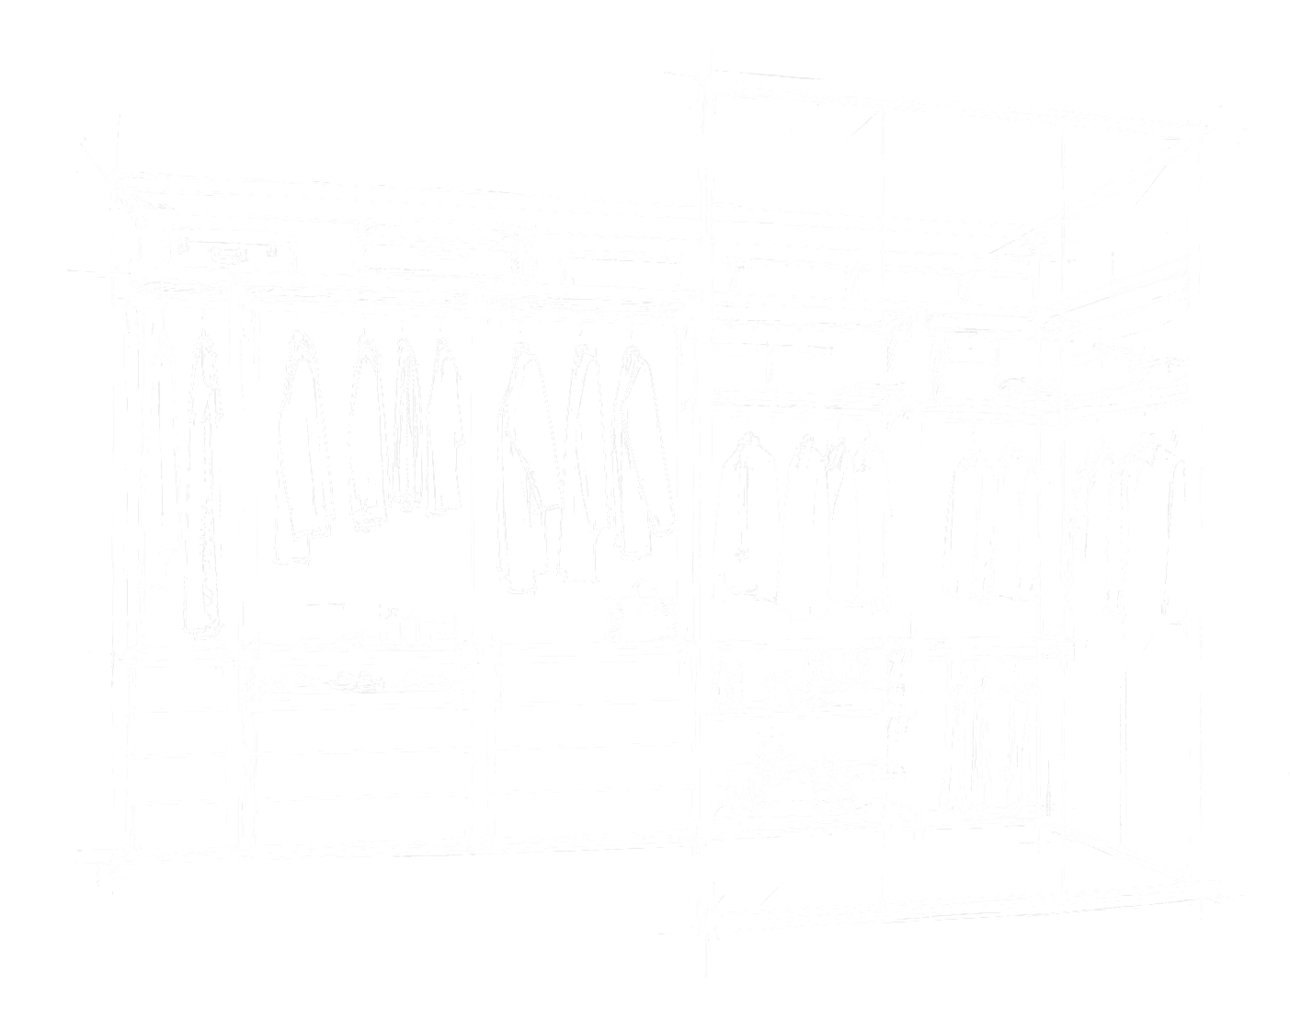
Designing a walk-in wardrobe
Structure, storage capacity, accessibility, and interior organisation: from the traditional closed wardrobe to a fully open configuration, the wardrobe evolves into a space that is increasingly visible, accessible, and perfectly organised.